
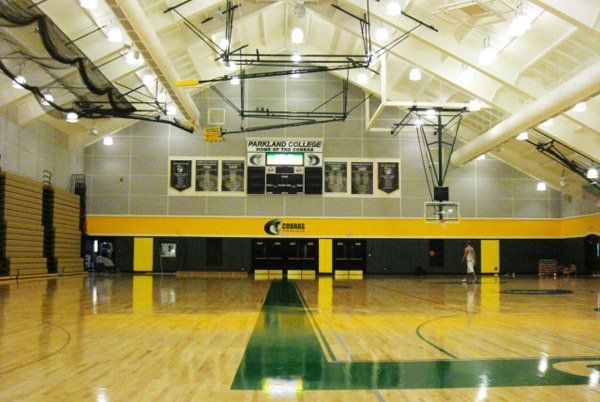
Parkland College Master Plan Update
IGW Architecture worked with Parkland College in Champaign, Illinois, to develop and document a plan for future campus growth and change. The project also informed the Illinois Community College Board of proposed changes to the existing facility, land acquisition, and construction of new facilities.
The planning process involved interviews with campus administration, user groups, and maintenance personnel to program current and future facility needs. Projects were planned, budgeted, prioritized, and scheduled within the planning horizon, and the update recapped the previous five years of significant campus expansion.
The update provided a five-year plan for future campus development, focused mainly on backfill remodeling of vacated space in the existing central campus.
Planning and Feasibility
Start with a free consultation
Tell us about the space you have in mind. A representative will contact you the next business day, in person or by video.