Portfolio

Athletics and Recreation

10 projects

All work

Clubhouse Renovation

Urbana Country Club, Urbana, IL
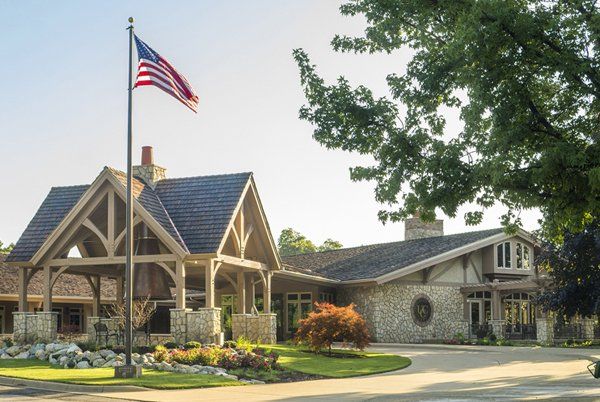
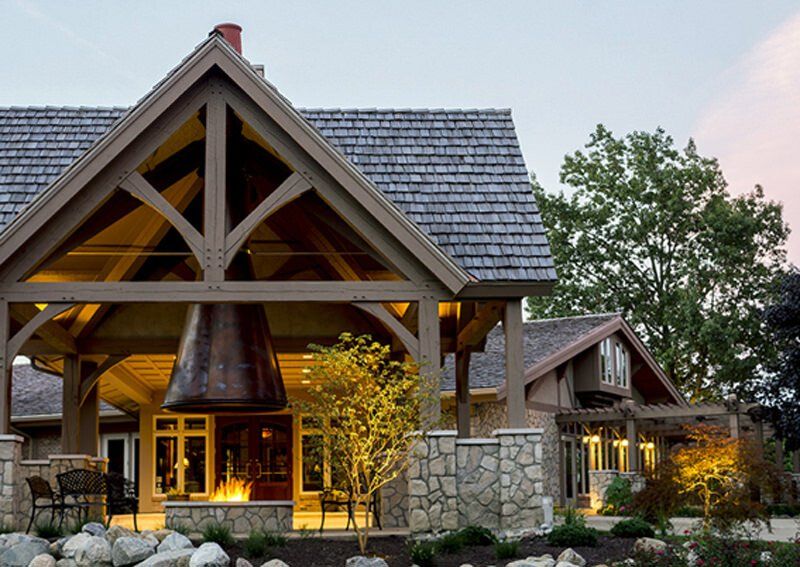
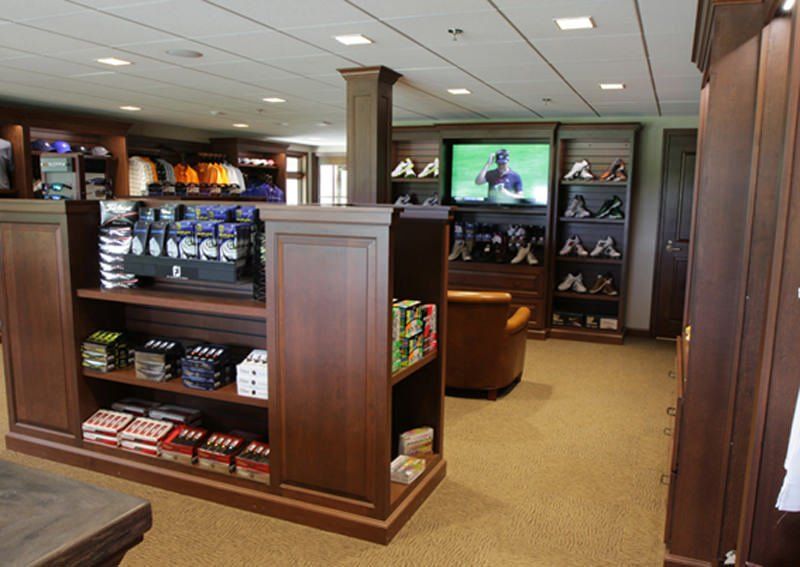
A phased makeover of the 20,000-square-foot clubhouse at Urbana Country Club. The floor plan was reconfigured and expanded, with an interior redesign of the pro shop, dining and bar, locker and fitness rooms, and meeting spaces.

Outside, a new entry pavilion, fire pits, and pergolas extend the club's social space into the grounds.
Fitness Centers at Regatta Residences

Regatta Condominium Residences, Chicago, IL

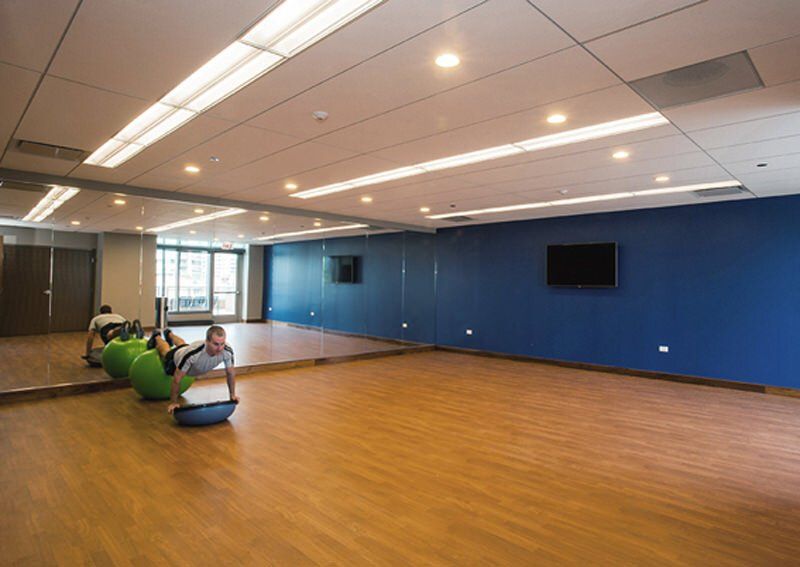
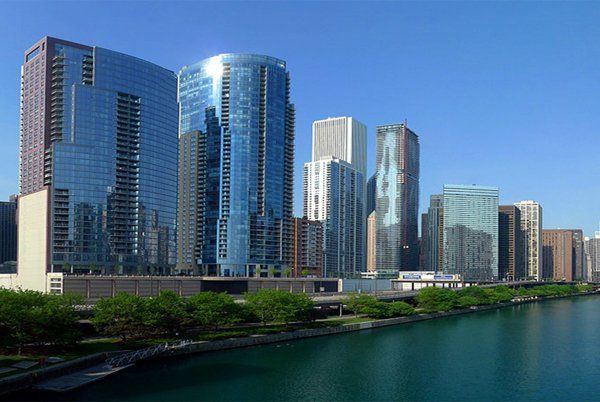
A new 3,700-square-foot fitness center with strength and cardio equipment and a floor exercise studio.

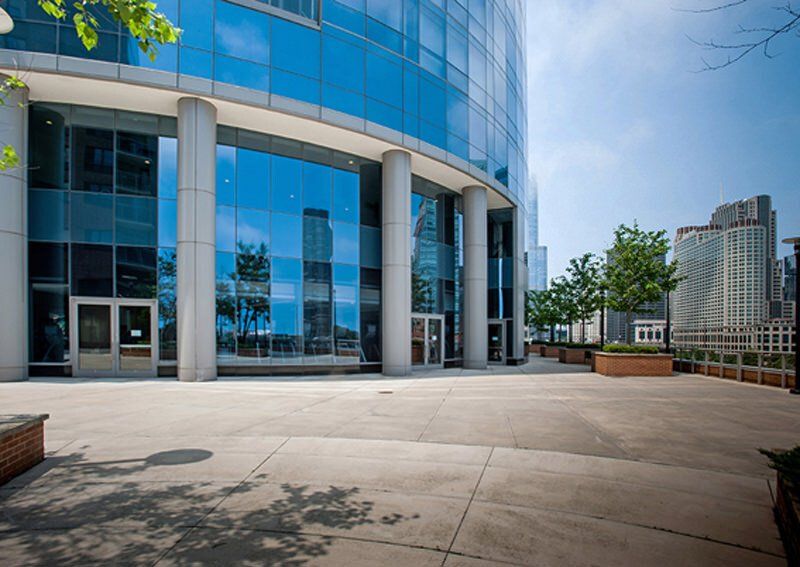
The community room was doubled to 2,400 square feet, with a bar and buffet line and improved access to the riverfront deck.

Anita Purves Nature Center

Urbana Park District, Urbana, IL

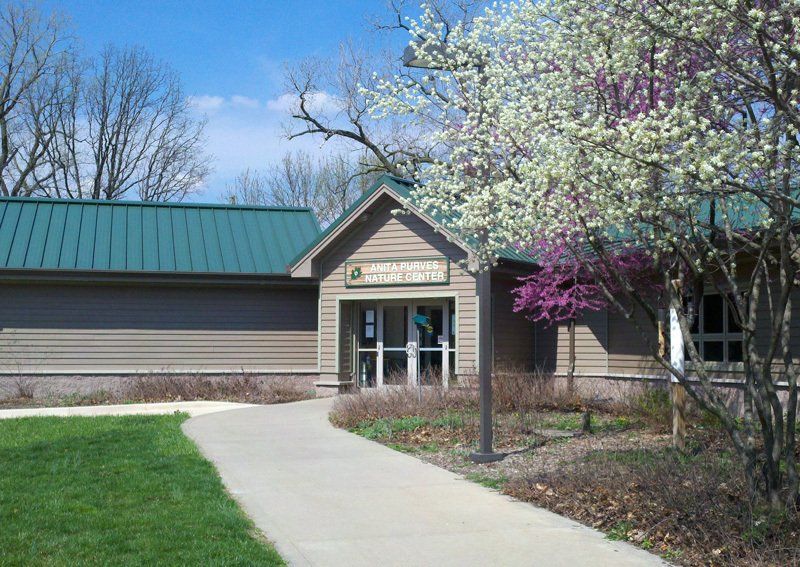
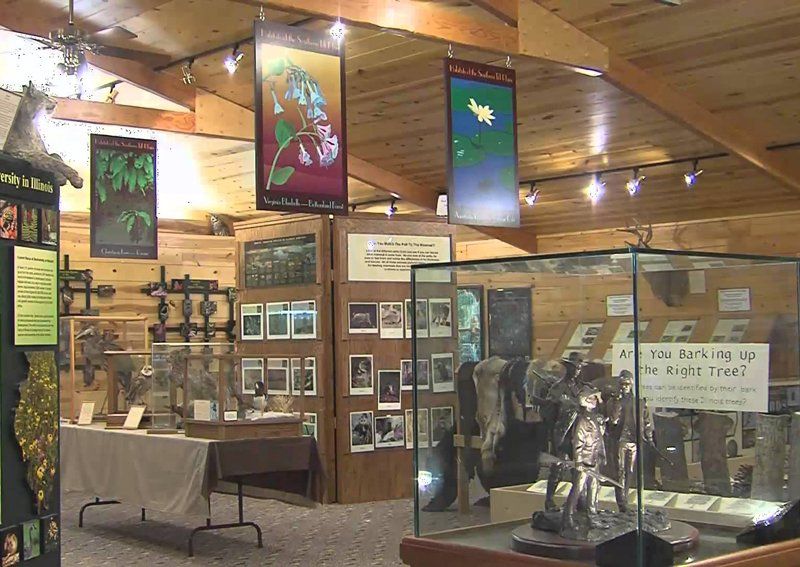
A 5,000-square-foot addition provides a new entrance, permanent exhibit hall, classrooms, a wildlife observation room, and restrooms. The existing 4,200-square-foot building was fully renovated for offices, educator resources, and storage.

The site includes habitat gardens and a trailhead to Busey Woods.

Football Performance Center

University of Illinois Urbana-Champaign

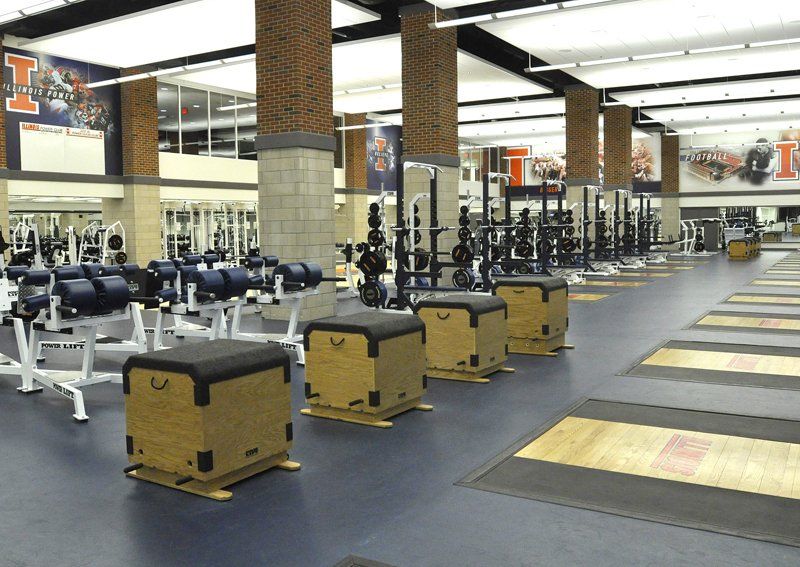
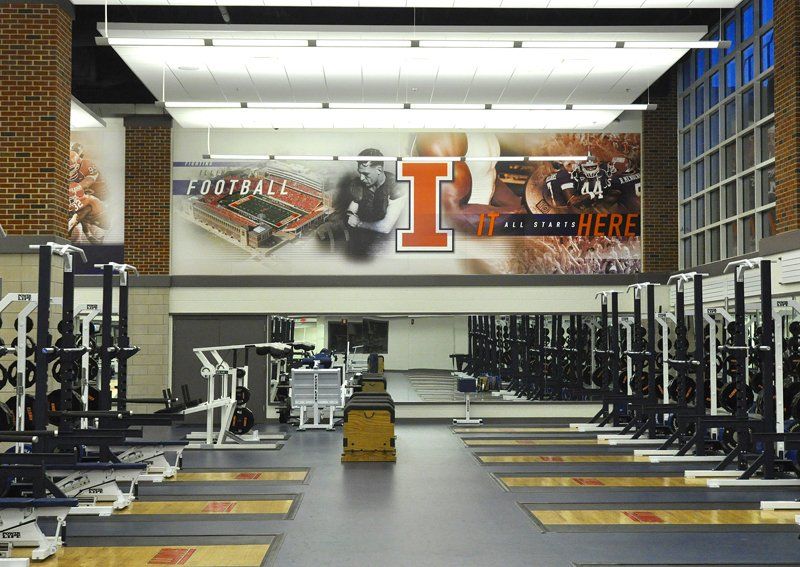
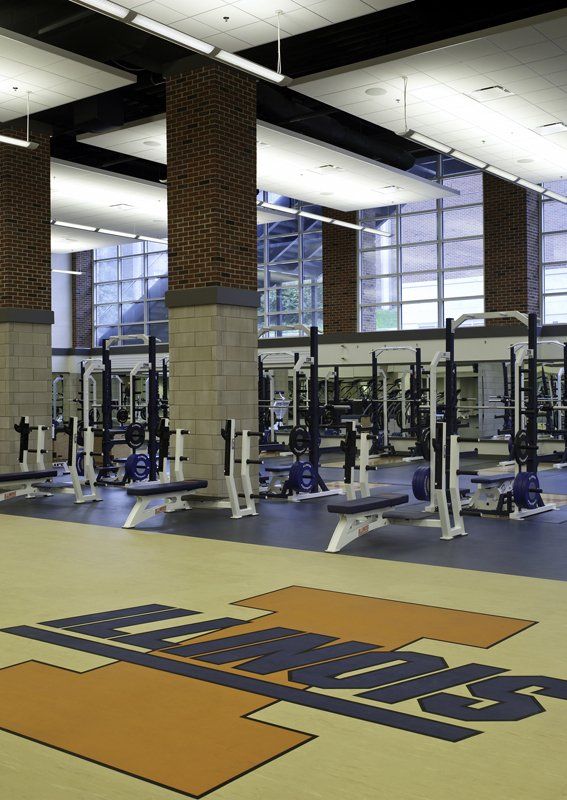
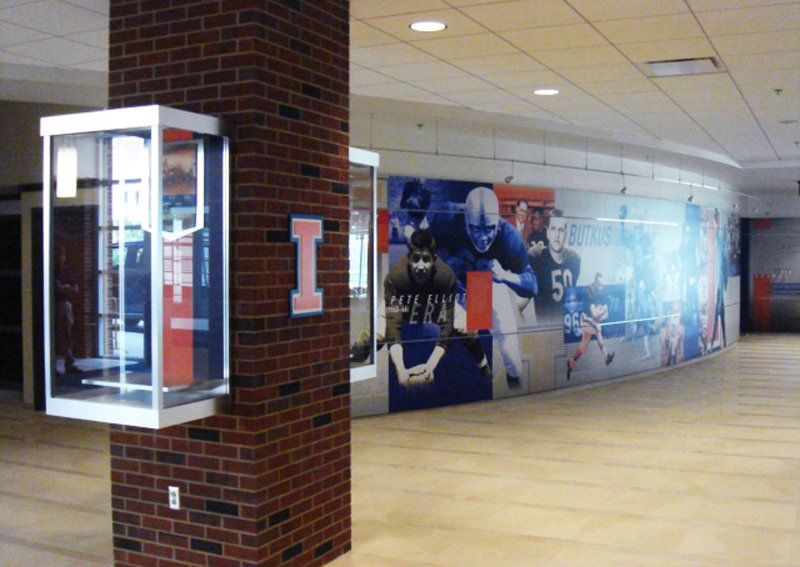
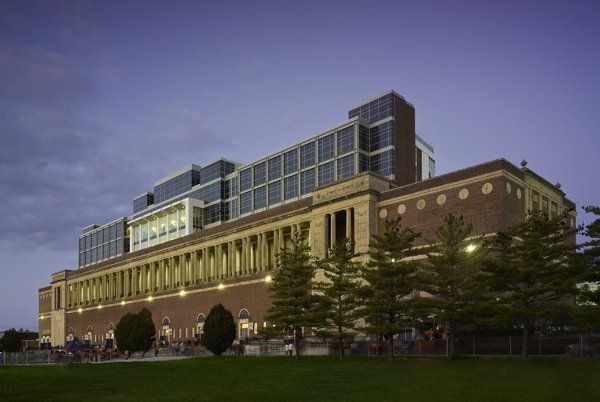
As part of the Memorial Stadium redevelopment, IGW designed the interior build-out of about 30,000 square feet of shell space under the new north stadium: strength and conditioning, sports medicine, academic services, and technology.

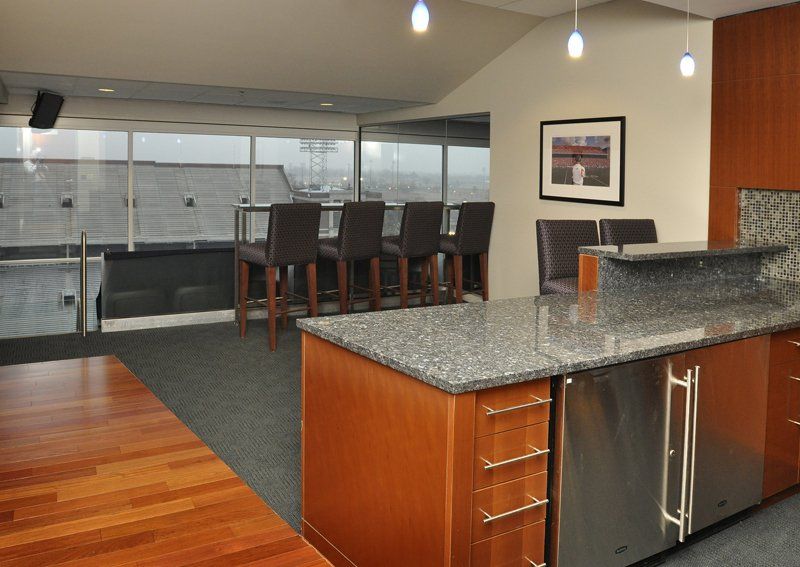
A 10,000-square-foot mezzanine offers recruiting and meeting areas overlooking the training area and the field.

Irwin Indoor Practice Facility

University of Illinois Urbana-Champaign

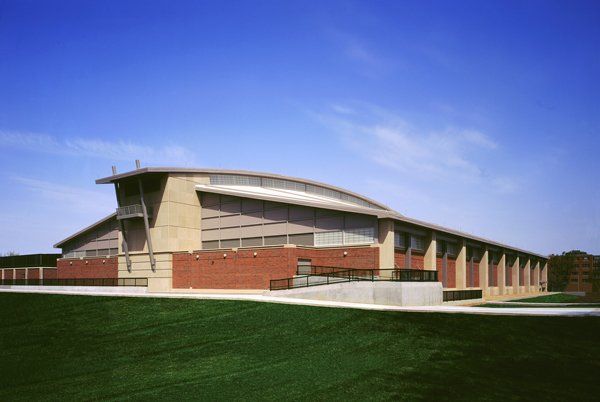
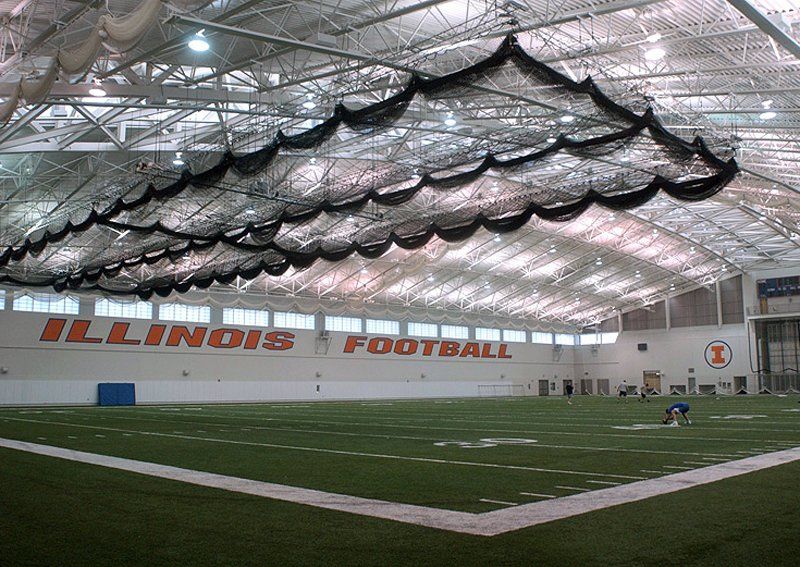
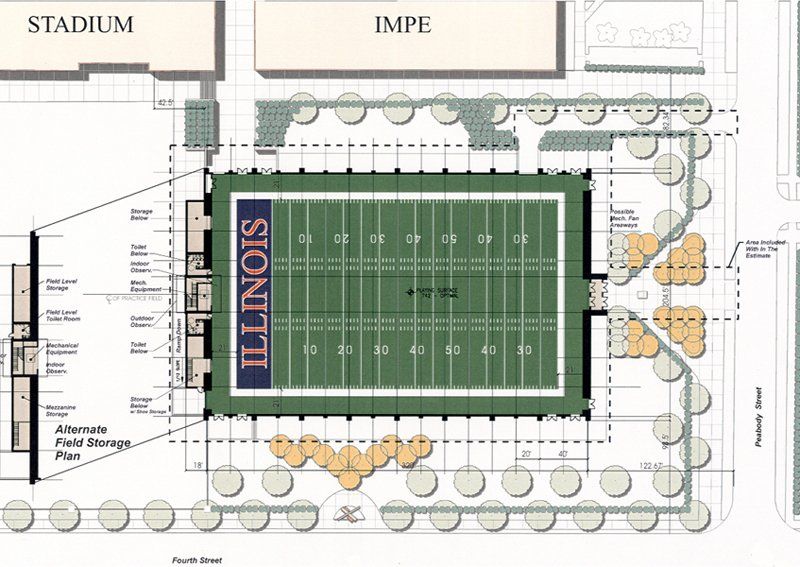
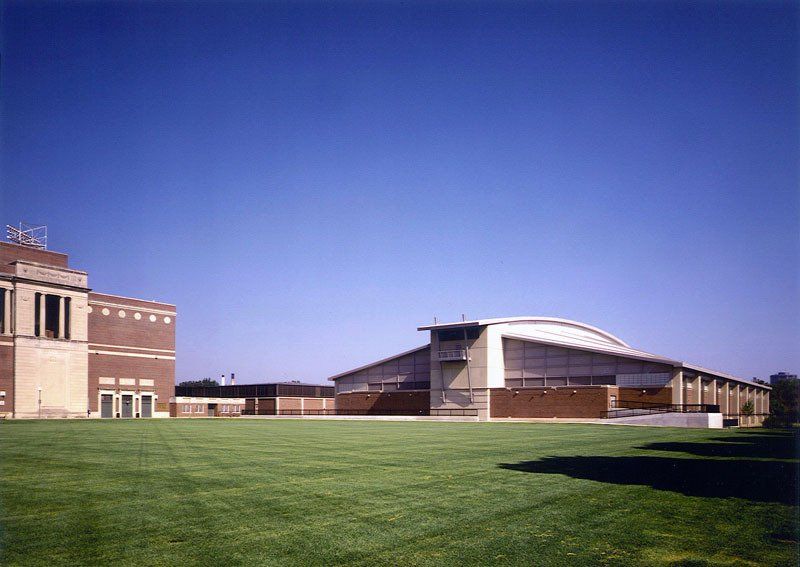
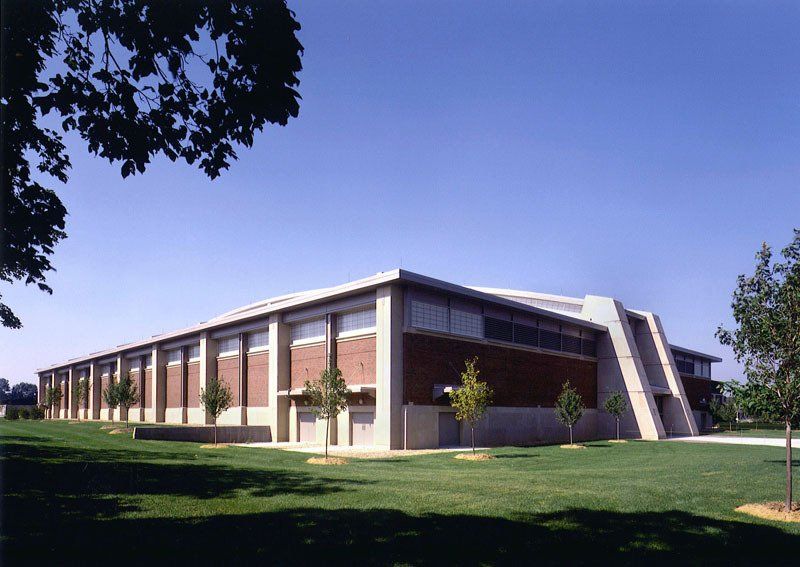
IGW led a team of architects and engineers for this 80,000-square-foot facility adjacent to Memorial Stadium. An asymmetrical arched truss spans the field, with daylighting throughout.

Materials follow the university palette of blend brick, limestone, and metal panels. Retractable netting and batting cages serve baseball, softball, and soccer.

U of I Memorial Stadium

University of Illinois Urbana-Champaign

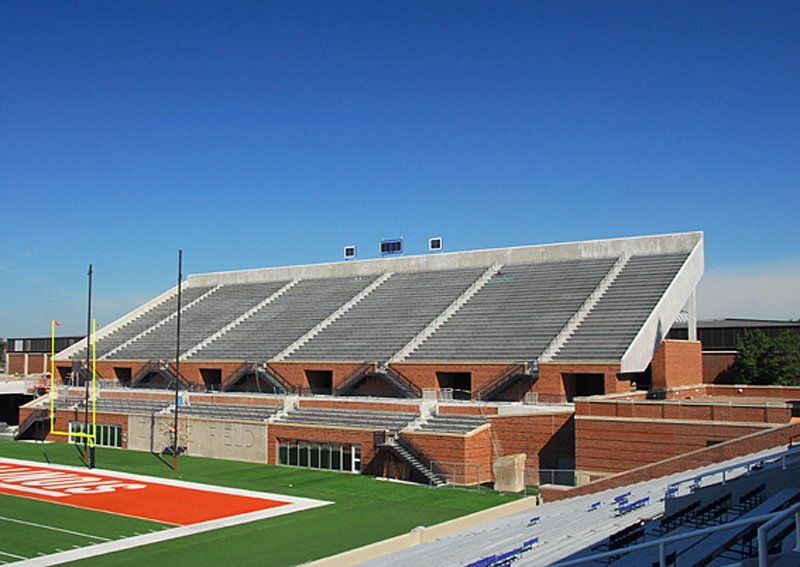
IGW served as associate architect in partnership with HNTB Kansas City. Services spanned programming, master planning, design, and construction over two years.

The work included a new end zone seating bowl, a west tower addition with club seating and luxury suites, a press level, and updated concourses. Construction was phased year-round so football could continue each fall.

Dodds Athletic Center

Parkland College, Champaign, IL

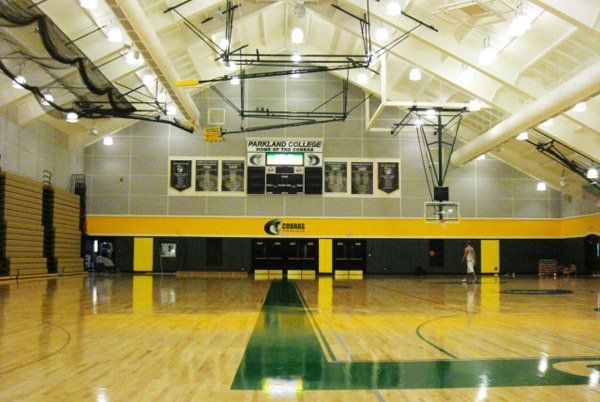
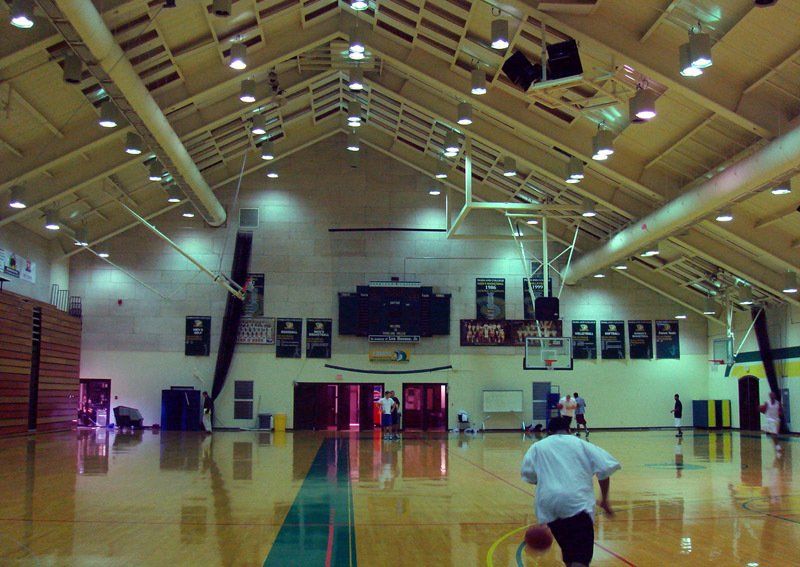
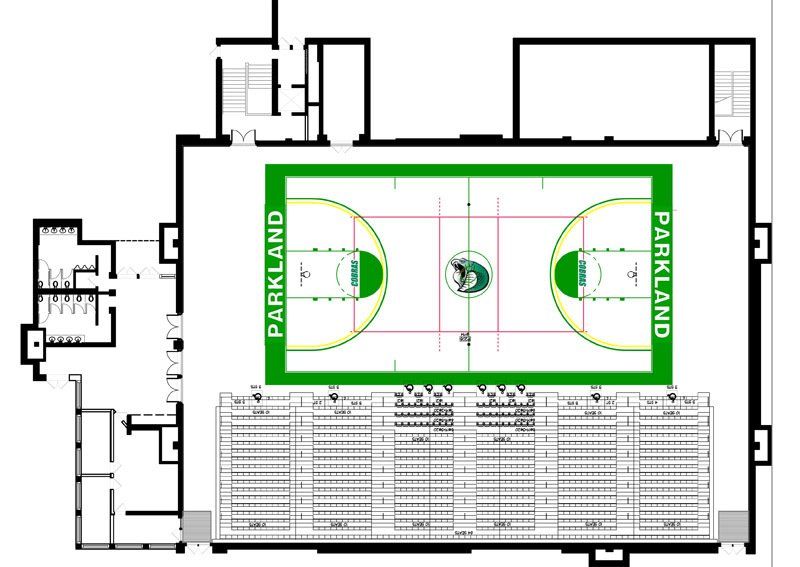
Renovation of Parkland College's 40-year-old, 15,000-square-foot multi-purpose gymnasium. The scope included new sports flooring, retractable bleachers with donor seating, padded walls with sound-absorbing panels, zone-controlled lighting, and new basketball, volleyball, sound, and scoreboard systems.

The facility was rededicated as the Donald C. Dodds Jr. Athletic Center.

Ubben Basketball Complex

University of Illinois Urbana-Champaign

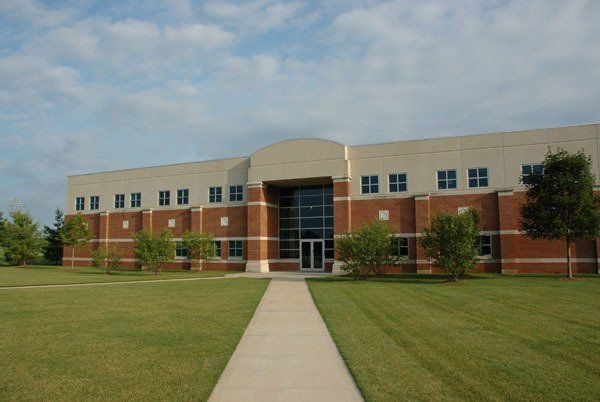
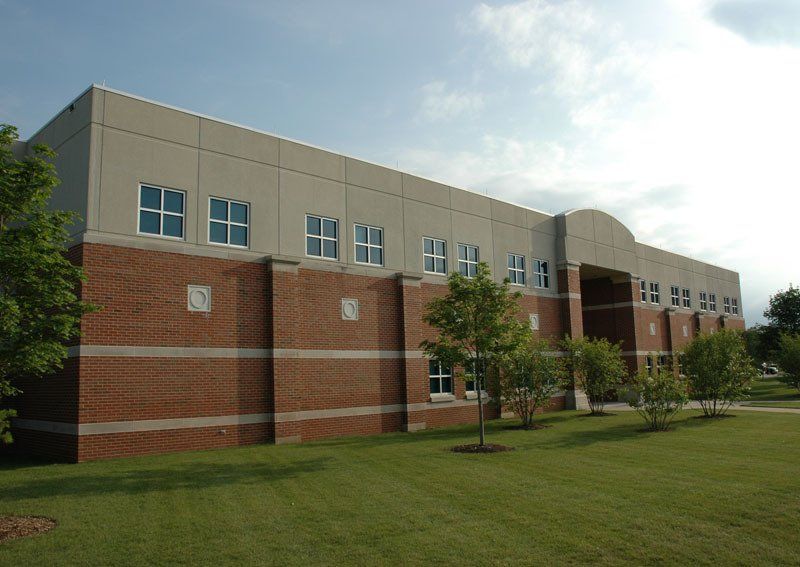
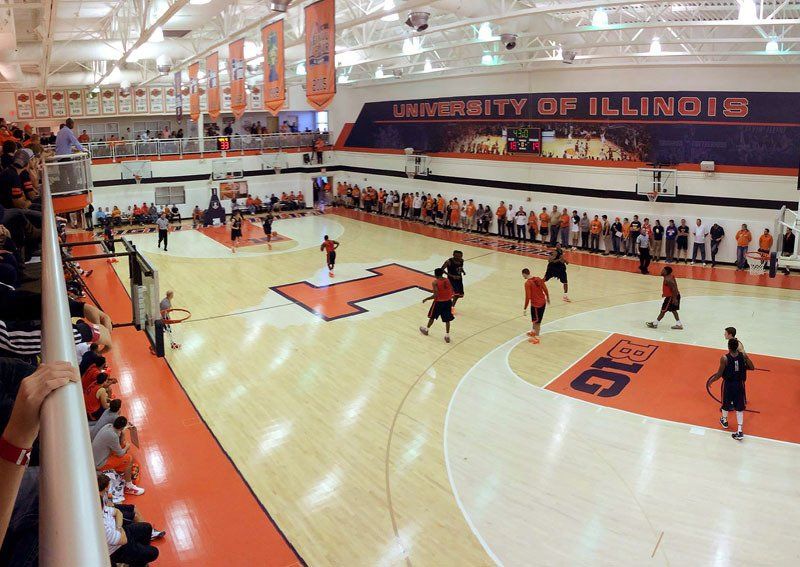
The first dedicated basketball practice facility for an NCAA Division I program in the country. Designed by IGW and shaped by Title IX, it provides equal facilities for the men's and women's teams.

A steel-framed, 40,000-square-foot building on two floors with a pre-cast concrete and brick exterior, housing practice courts, locker rooms, sports medicine, strength training, and coaches' offices.

Outdoor Athletics Complex

Urbana High School, Urbana, IL

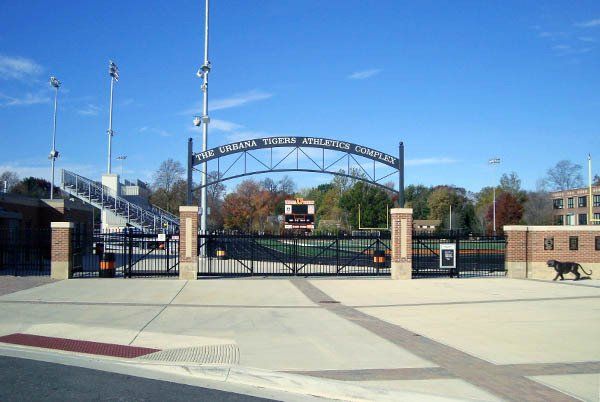
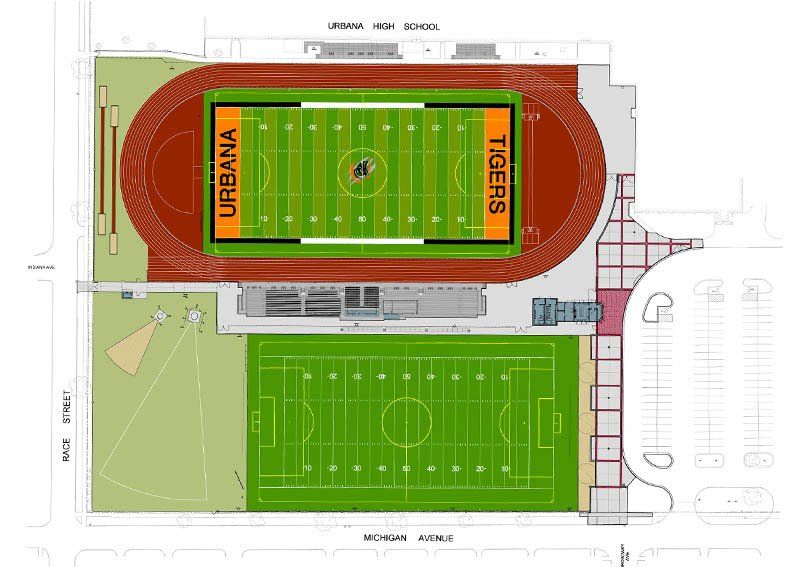
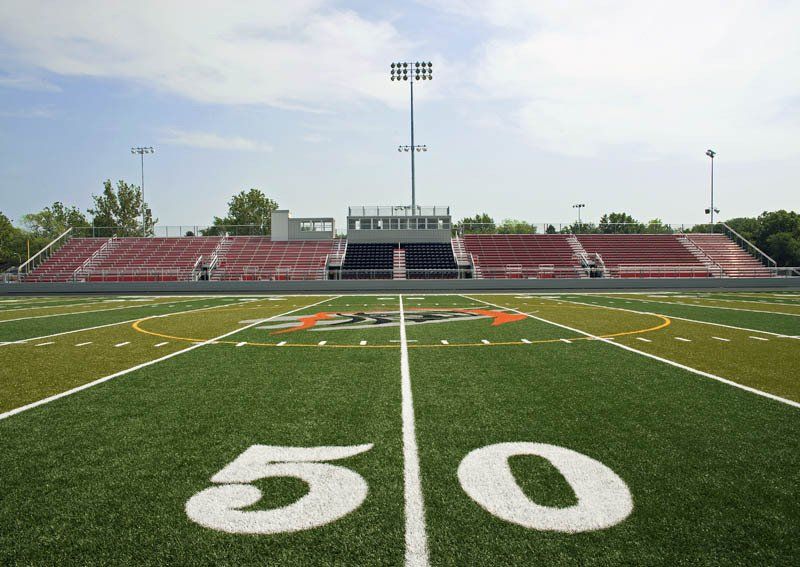
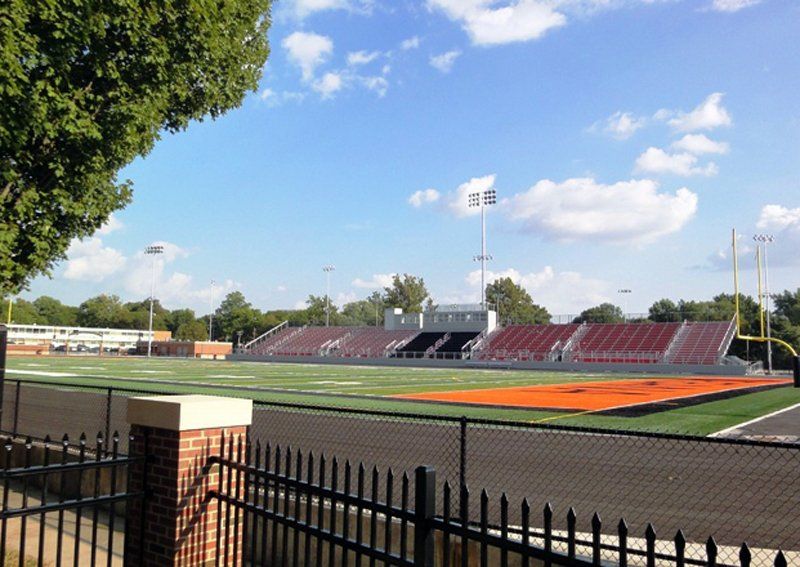
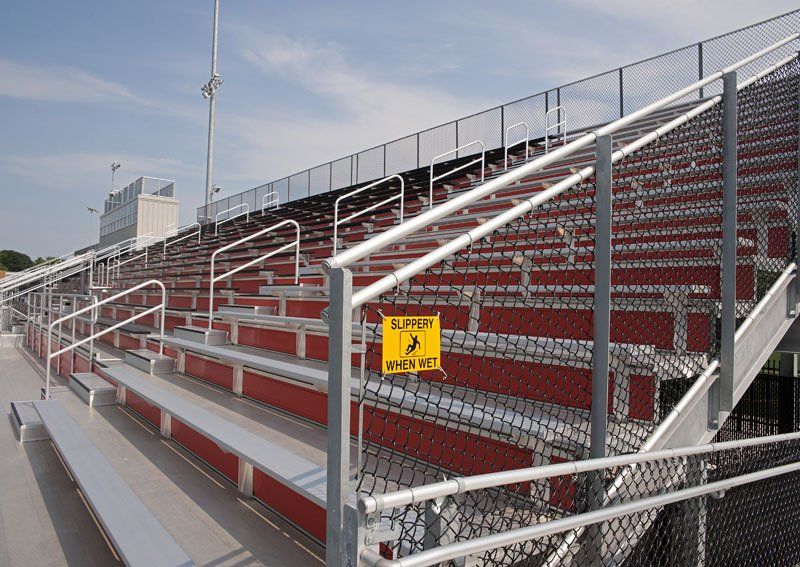
The Urbana Tigers Athletics Complex converted grass fields into a multi-use, weather-resistant venue with synthetic turf, spectator seating, a press box, ticketing, concessions, restrooms, lighting, and equipment storage.

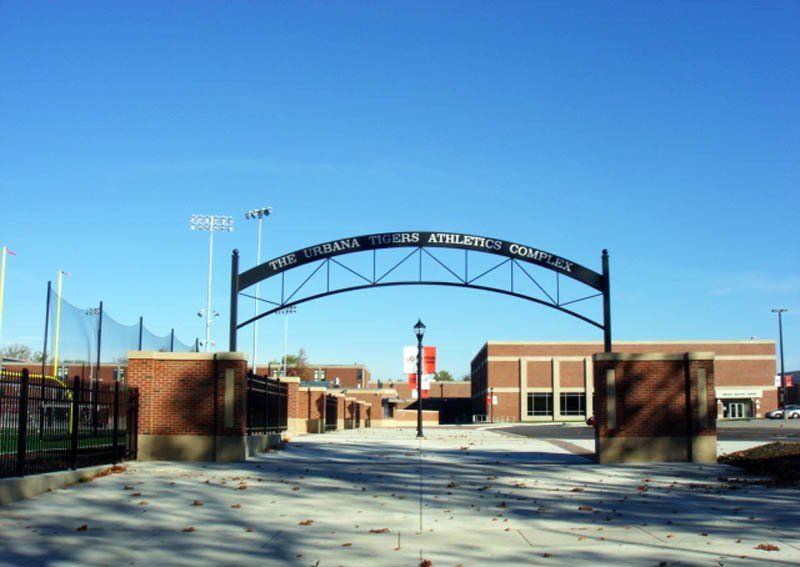
The project also added an athletics gateway and walk of fame, and improved access, parking, drop-off, and underground storm detention.

Urbana Indoor Aquatic Center

Urbana School District 116 and Urbana Park District

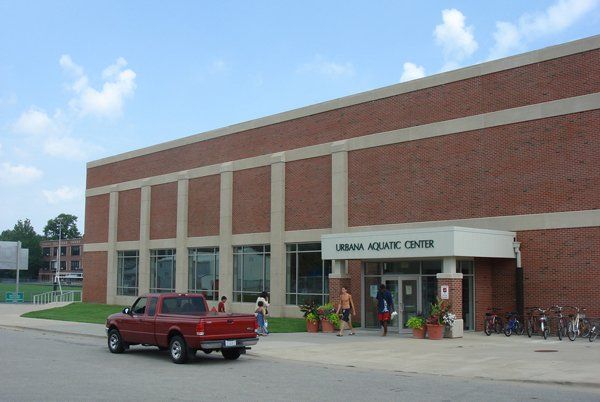
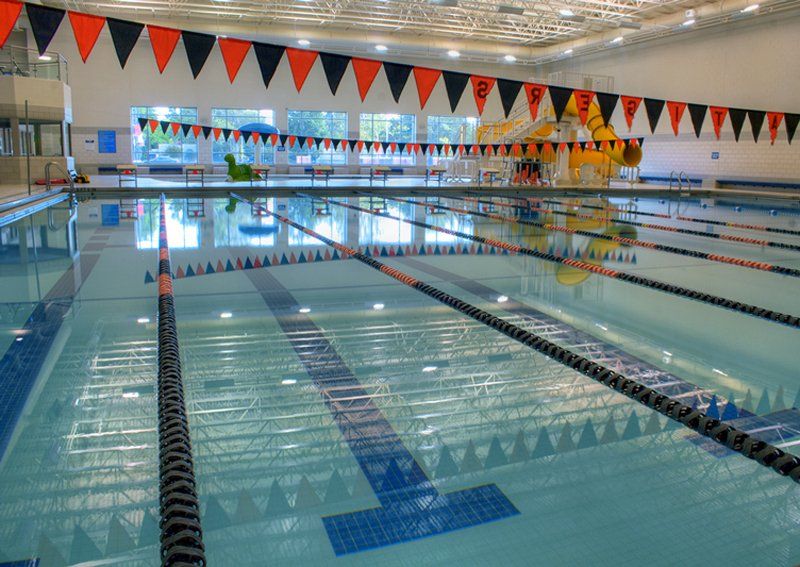
A partnership between the school district and the park district, this 24,500-square-foot facility holds a competition pool with 24-yard and 25-meter lanes, a diving well, and a zero-depth leisure pool.

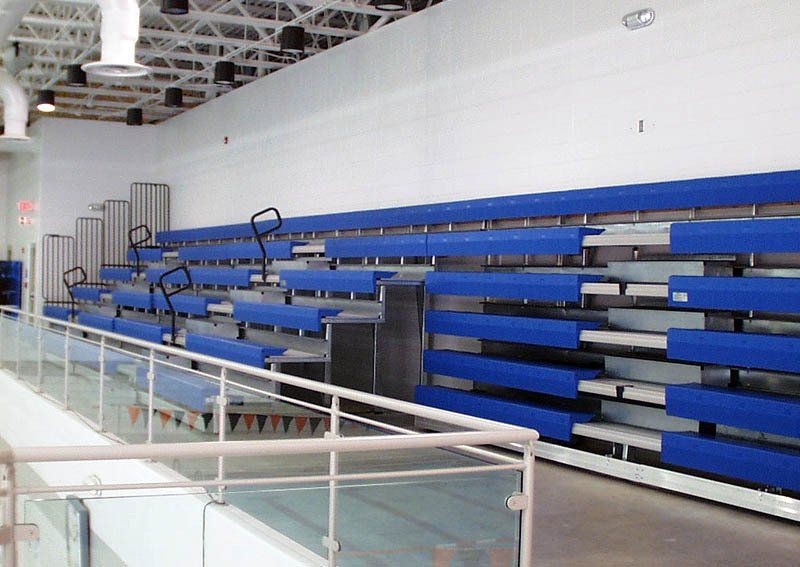
A spectator mezzanine with retractable bleachers, a vestibule, staff offices, a family changing room, locker facilities, and an equipment room complete the building.

Start with a free consultation

Tell us about the space you have in mind. A representative will contact you the next business day, in person or by video.